What a bespoke combined sauna and steam room design includes
News
What a bespoke combined sauna and steam room design includes
A well-resolved sauna and steam suite should feel considered from the moment you enter it. The transition between each environment and the surrounding interior should feel natural, while much of the technical work remains discreetly out of sight. Achieving that sense of ease begins early, while the architecture and specialist installation can still be developed together.
For a bespoke combined sauna and steam room, the design goes beyond choosing equipment. It establishes how each heat environment will sit within the property and what needs to happen behind the finished surfaces for the space to perform properly over time.
What does a bespoke combined sauna and steam room design include?
A bespoke design brings the intended experience and the practical demands of the space into one coherent scheme. At The Sauna & Steam Room Company, our role can include:
- Choosing the right configuration. We assess the available space and intended use before advising whether individual rooms or a manufacturer-designed combination system is the better fit.
- Planning around the way the room will be used. The layout is shaped around comfortable movement and privacy, with close attention to how the suite connects to adjoining areas.
- Coordinating what sits behind the finish. We establish the provision for heating and steam generation, then align the supporting services with the chosen system.
- Planning servicing discreetly. Equipment location and access are considered early so future maintenance does not compromise the finished interior.
- Developing the material and visual scheme. We can advise on equipment and finishes so the specialist installation sits comfortably within the wider architecture.
- Supporting the project beyond design. Our involvement can continue through installation and aftercare, giving clients a clearer route into long-term ownership.
Considering a bespoke combined sauna and steam room? Speak to our sauna and steam room specialists while the design is still flexible.
How can sauna and steam be combined within one wellness space?
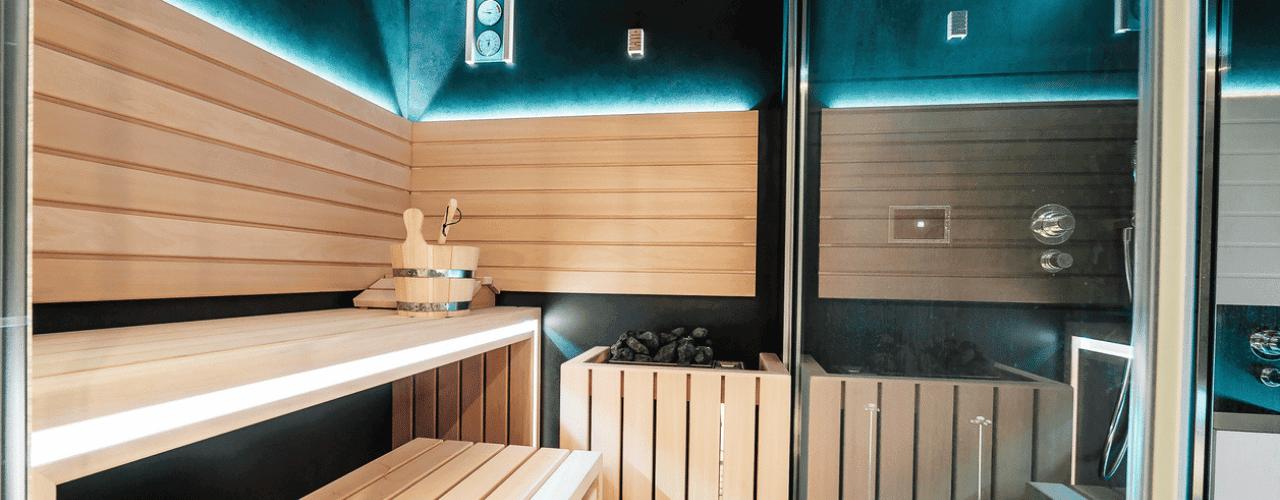
A combined sauna and steam room does not need to place both heat environments within the same heated enclosure. Their internal conditions are different, so each area has to follow the requirements of its equipment and construction system. Visually, however, the two can sit comfortably together within one architectural scheme.
The sauna typically uses a dedicated heater and a construction designed to retain dry heat. A dedicated steam room uses a steam generator and a build-up suited to sustained moisture and vapour. Some manufacturer-designed systems bring both experiences together within one coordinated product while keeping the sauna and steam areas distinct. Once that relationship is established, the supporting services can be resolved around it.
When does a combined sauna and steam room need bespoke design?
Bespoke design becomes especially useful when the available dimensions are unusual or ceiling height is limited. It also allows a wellness suite to respond more closely to the surrounding architecture rather than feeling inserted into it. In a private setting, glazing can introduce light and visual connection without compromising the sense of privacy. Its position therefore becomes part of the layout, rather than a finish chosen at the end.
Behind the finished room, the building services need the same degree of thought as the visible design. Electrical provision must suit the chosen equipment, while the steam area has to manage moisture correctly. Manufacturer-specific safety requirements also need to be incorporated into the building design. Resolving these points early helps protect the architectural intent from later access or maintenance compromises.
Can a sauna and steam room share one enclosure?
Not in the sense of one chamber operating as both a conventional sauna and a dedicated steam room. The two environments operate under different temperature and humidity conditions, with different construction requirements behind the finish. Manufacturer-designed systems can bring them together within one coordinated product while keeping the sauna and steam areas distinct. The Tylö Panacea Twin is one example.
This is different from Tylö Soft Sauna, which uses lower sauna temperatures with higher humidity but does not create the same environment as a dedicated steam room. During a project review, we can compare a purpose-designed combination system with adjoining or independent rooms against the available footprint and servicing requirements. That allows the configuration to follow the architecture and intended use, rather than forcing the room around a predetermined product.
Should you choose separate rooms or a combined installation?
There is no single configuration that suits every project. Our consultation starts with the available space and the way the wellness area is intended to be used, then considers whether a purpose-designed combination system or separate rooms are the better fit.
Separate rooms can make the operating conditions easier to define and may simplify future access to individual components. A combined sauna and steam room can create a more unified visual experience where the footprint suits the chosen system. In either case, the arrangement has to work with the building fabric and allow for maintenance without compromising the finished scheme.
What should the room layout resolve?
The layout should make movement between the heated rooms and adjoining wet areas feel instinctive. Benching and seating need to support comfortable use without dominating the room. Door positions should then be resolved alongside the glazing and control locations, with manufacturer requirements checked at the same stage.
Privacy and sightlines shape the finished experience, particularly in larger residential suites and commercial settings. The same plan should leave enough access for cleaning and servicing so maintenance can take place without unnecessary disruption to the surrounding interior.
How do waterproofing, ventilation and drainage affect the design?
Steam places very different demands on a room from the dry heat of a sauna. Behind the tile or other finished surface, the construction has to be designed for persistent moisture and vapour. Ventilation must also suit the equipment and room design so the environment operates as intended.
Drainage needs to be resolved separately for the sauna and steam areas. A dedicated steam room requires appropriate drainage, with the floor construction and falls designed around the selected system. Sauna drainage requirements differ and should follow the room type and manufacturer’s instructions. Establishing this early keeps floor build-up and service routes from becoming visible compromises later.
Where should the heater, steam generator and service access be planned?
In a combined sauna and steam room, we recommend establishing equipment location and servicing access while the interior is still flexible. That allows the sauna heater and steam generator to be positioned around the chosen system before utility routes and controls begin to dictate finished details.
This early coordination can reduce the need for awkward access panels or later alterations in a completed interior. Service spaces should remain practical to reach, with any acoustic or heat-management requirements checked against the specified equipment.
What should architects and interior designers include in the specification?
A concise specification should work as a practical design brief rather than a product list. It should give the specialist enough information to test the proposal against how the space is expected to work:
- Intended use: How often the sauna and steam areas are expected to be used, how many people they need to accommodate and whether they should operate as linked or distinct spaces.
- Room dimensions and openings: Overall footprint, ceiling height, wall orientation, glazing, doors and any fixed architectural constraints.
- Construction and finishes: Wall and floor build-up, waterproofing approach, tiling or timber finishes and any material choices that affect heat or moisture performance.
- Services: Heater and steam-generator requirements, ventilation, drainage, water supply, electrical provision and controls.
- Access and cleaning: Routes for installation and future servicing, with suitable access for routine cleaning and any concealed equipment.
- Aftercare: How servicing will be handled over time, including the availability of replacement parts and access to serviceable components.
Final electrical, plumbing, ventilation and installation requirements should follow the selected manufacturer’s instructions and be confirmed by the relevant qualified professionals.
When should a specialist join the project?
For a bespoke combined sauna and steam room, bringing The Sauna & Steam Room Company into the project while the design is still fluid allows the specialist installation to develop alongside the architecture. At that stage, we can establish the equipment and servicing requirements before they begin to dictate finished details or require compromises later.
Early input can also bring constraints and cost drivers into view while there is still room to respond. From there, we can support the wider design team as the specialist installation develops, keeping practical use and future maintenance in view.
How The Sauna & Steam Room Company supports design, supply, installation and aftercare
We begin with the space itself and the way it is intended to be used. From there, we consider how the sauna and steam environments should relate to one another and what the architecture can comfortably accommodate. The right solution may take the form of a bespoke tiled steam room alongside a sauna, a purpose-designed Tylö Panacea combination or two individually resolved spaces. Other configurations may be appropriate where the room calls for them. We support both residential wellness projects and commercial installations, remaining involved through installation and aftercare.
Projects centred on steam can start with our steam room range and bespoke options, giving clients a clearer basis for discussing enclosure type and finish. We also work with the wider project team so the specialist installation feels integrated with the room rather than added to it.
A visit to our Gillingham showroom gives you the opportunity to see finishes at close range and discuss how different equipment choices might sit within your scheme. That conversation can take place before the interior is committed on site.
How can specialist input improve the design?
A well-planned combined sauna and steam room should ultimately feel effortless to use, even though the design work behind it is highly considered. The two heat environments and their servicing requirements need to be resolved before finished surfaces conceal the technical complexity. Done well, the result feels part of the architecture rather than equipment added to it.
Planning a new wellness suite or refining an existing scheme? Speak to our sauna and steam room specialists while the design is still flexible. We can review the space and develop a bespoke combined sauna and steam room around the way you intend to use it. Budget and long-term ownership can be considered within the same conversation.
Request Your Free Wellness Consultation Today!
Ready to create your dream sauna or steam room? Contact our expert team today to start designing a bespoke wellness experience for your home or business