Should a Home Sauna and Steam Room Be Designed for Everyday Use?
News
Should a Home Sauna and Steam Room Be Designed for Everyday Use?
A home sauna and steam room should be designed around regular, convenient use, even when the household does not plan to use both spaces every day. In designing a residential wellness space, we prioritise how it will sit within daily life. Our approach blends lifestyle value with straightforward, reliable design, beginning with the way regular access may fit the household’s routines.
At The Sauna & Steam Room Company, we design, supply and install bespoke saunas, steam rooms and infrared wellness spaces for private homes. Our specialists guide each project through layout, material selection, installation requirements and long-term care, with the opportunity to explore finishes and equipment at our Gillingham showroom. The finished room should feel resolved within the architecture of the home, with the technical planning quietly supporting the experience.
What Helps a Home Sauna and Steam Room Become Part of Everyday Life?
The difference between a room that is admired and one that becomes part of home life often comes down to how easily it fits the day. A visually impressive room may become less appealing when it feels detached from daily life, takes effort to prepare or creates avoidable cleaning. Designing for everyday use means making the space accessible and practical. It does not prescribe how frequently the household should use it.
We design the home sauna and steam room as part of the home’s natural flow, with clear access and comfortable proportions that encourage regular use. When the room sits close to a bathroom or home gym, towels remain within reach and the cleaning routine feels manageable. Regular use then requires less thought, making the space easier to return to after activity or at the end of the day.
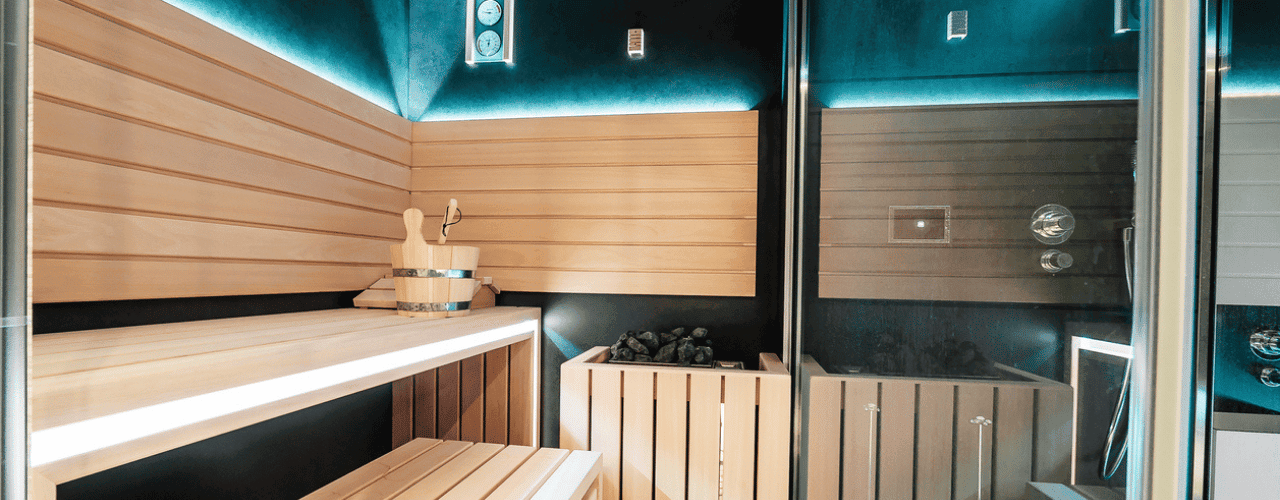
Materials and lighting also shape how naturally the room fits into daily life. Timber brings warmth and tactility to the sauna, while tile and glass give the steam room a quieter, more architectural character. When these materials are coordinated with the surrounding interior, the wellness space feels settled within the home. Each finish still needs to perform within its own heat and humidity conditions and remain straightforward to care for.
Where Is the Best Place for a Home Sauna and Steam Room?
The right location gives the wellness space privacy without removing it from the natural flow of the home. Shower access and service requirements then help determine which areas are technically suitable. The route into and out of the heated areas should feel secure and intuitive, with enough room to move comfortably between the wellness space and nearby washing or changing facilities.
Proximity to a shower can simplify the sequence of use, while a connection with a bathroom or dedicated home gym often supports regular access. Towel storage and an uncomplicated route through the space can improve everyday convenience. Ventilation and service requirements also influence which locations are technically suitable.
Every property presents a different relationship between privacy, access and available space. A quiet area near the bathroom may support discreet use, while another property may have space for a dedicated wellness suite. The right position allows the installation to remain accessible without dominating the surrounding room.
Our specialists assess how the household expects to use the space, then translate that understanding into a suitable position, layout and technical brief. Coordinated finishes can connect the sauna and steam room visually, while drainage, airflow and service access are resolved according to the separate requirements of each environment.
How Do Layout and Controls Shape Everyday Use in a Home Sauna and Steam Room?
A clear layout and intuitive controls remove practical barriers to regular use. Comfortable seating and open circulation make the rooms easier to use for different members of the household. Door and glazing choices influence sealing, privacy and the level of visual connection with the surrounding bathroom or wellness area.
A successful layout feels immediately understandable. The seating is easy to reach, the controls are clear and movement towards the shower feels natural. Lighting can support a calm atmosphere while maintaining enough visibility for safe movement through the space.
We favour controls that feel intuitive and suit the intended level of use. Additional automated features are assessed against the value they add and the maintenance they may require. Technology should support the experience without dominating it.
A well-planned arrangement reduces the effort needed to prepare the space and can make an after-work or post-exercise session feel easier to fit into the day. The result is a residential wellness installation that feels settled within the home instead of engineered as a showpiece.
Shape the Wellness Space Before the Details Are Fixed
The greatest design freedom exists while the position, circulation and controls are still being explored. At this stage, our specialists can help the wellness space develop alongside the surrounding services and finishes, with the technical requirements resolved before the design becomes difficult to alter.
Book your free wellness consultation to discuss a residential project or bring plans and initial ideas to our Gillingham showroom.
Why Do Home Saunas and Steam Rooms Need Different Technical Specifications?
A sauna and steam room may share the same visual language, but the construction behind each environment is fundamentally different. A sauna generally uses dry heat and often features specialist timber interiors designed to cope with repeated temperature changes. A steam room needs a suitably enclosed, waterproofed and vapour-managed structure, with finishes selected for sustained humidity and condensation.
The two rooms can share a coordinated design language, but their technical requirements remain distinct. Our specialists specify each environment according to its operating conditions while coordinating the external appearance across the wider wellness space. Materials, junctions and ventilation are selected according to the dry heat of the sauna and the sustained humidity within the steam room.
This separation also clarifies cleaning, maintenance and service access. The result is a coherent installation in which both rooms share a visual relationship while continuing to perform as separate technical environments.
How Should Maintenance Access Be Planned for a Home Sauna and Steam Room?
A refined installation should remain easy to care for long after the initial handover. That begins with sensible cleaning access, suitable drainage and a clear approach to ventilation and moisture management. Material selection also needs to account for repeated heat or humidity, while equipment and service points remain accessible for inspection, maintenance or replacement.
Our guidance focuses on the decisions that preserve the quality of the room, from accessible equipment to materials suited to repeated heat, humidity and cleaning. The right approach depends on the available space, likely frequency of use, household preferences and budget. We balance durability with comfort and visual consistency.
Clear maintenance expectations allow the homeowner to understand what routine care and future servicing will involve before the specification is approved. Early specialist involvement also gives the project team time to coordinate the sequence of works, service requirements and future access before construction progresses.
Design a Home Sauna and Steam Room Around Everyday Life
A home sauna and steam room designed around everyday life should feel easy to return to and settled within the architecture of the home. Its position and layout shape the experience, while suitable materials and considered service access support ownership over time.
At The Sauna & Steam Room Company, we guide residential projects from the first design conversation through specification, installation and aftercare. Book your free wellness consultation to discuss your space and preferred experience, or visit our Gillingham showroom to explore materials, equipment and design possibilities in person.
Request Your Free Wellness Consultation Today!
Ready to create your dream sauna or steam room? Contact our expert team today to start designing a bespoke wellness experience for your home or business